
BEDS3
BATHS2 full
SQUARE FEET2,479
MLS#2618971
STATUSActive
PROPERTY TYPEResidential - Single Family
SUBDIVISIONVintage At Verdigris
SCHOOLVerdigris - Sch Dist
Property Description
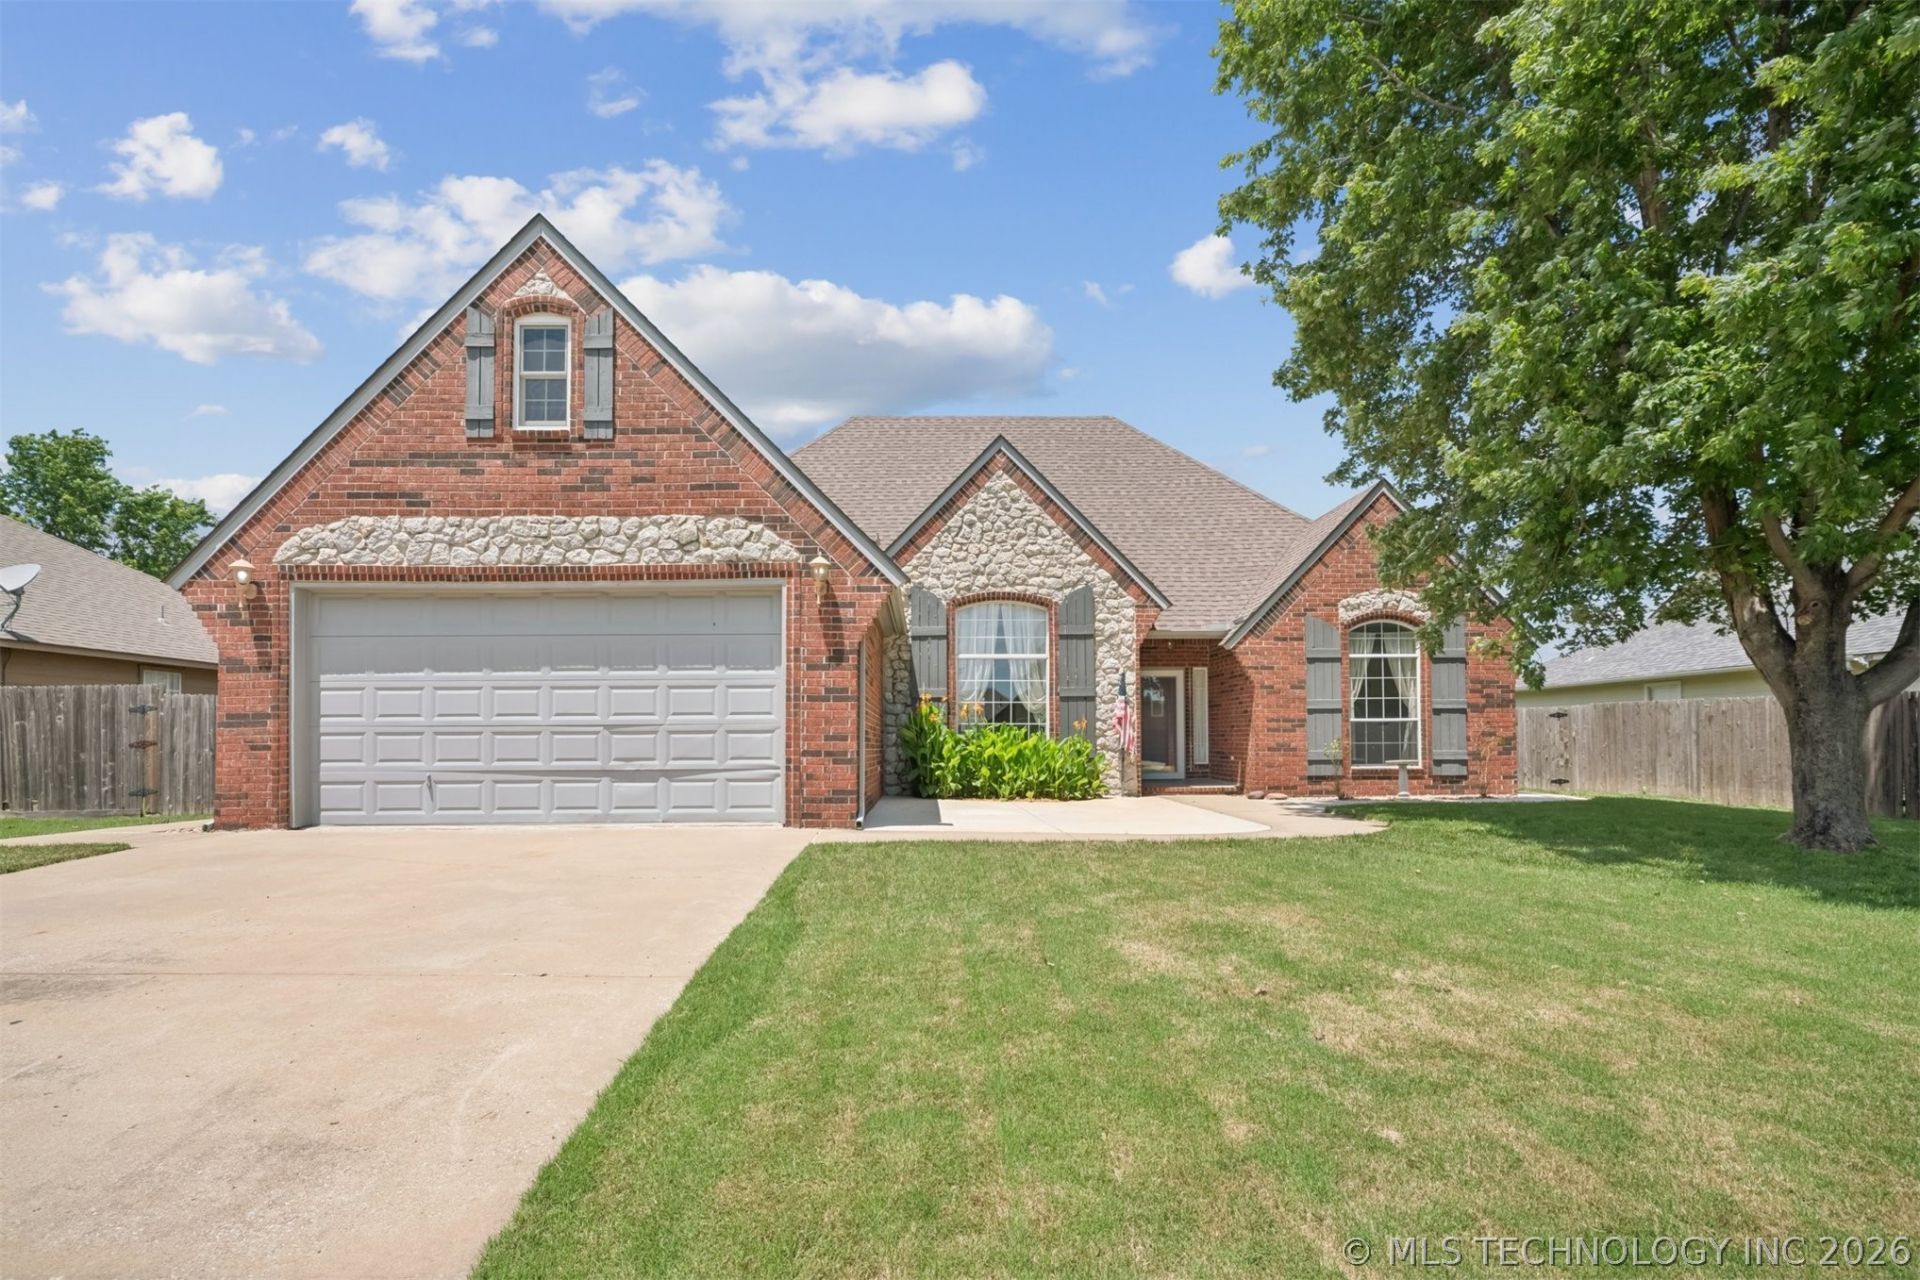
This well-maintained home offers a functional layout, thoughtful updates, and a convenient location with quick access to major highways for an easy commute. Filled with natural light, the home features acid-stained concrete floors throughout the main living areas and all bedrooms located on the first level, along with a recently finished upstairs bonus/game room that could also serve as a fourth bedroom, office, or theater / game room space. The kitchen has been completely remodeled with updated cabinetry, granite countertops, an apron-front sink, and newer appliances. Washer and dryer remain with the home, making move-in even easier. Additional recent improvements include a brand-new upstairs HVAC system, five French drains, added concrete walkways surrounding the home, front patio seating area, and updated light fixtures in the primary bathroom. Enjoy the backyard living space with a covered patio featuring five electric shades that help create privacy and an inviting outdoor retreat for relaxing or entertaining. Located in a family-friendly neighborhood, residents enjoy access to two fishing ponds, a park, walking trails connected to the schools and sports fields, and neighborhood events hosted throughout the year. This home offers not only comfort and updates, but also a wonderful sense of community.
Property Features
Property Type: Residential - Single Family
Basement: None
Cooling: Central Air,2 Units
Fireplaces: 1
Garage: 2 car attached
Heating: Central, Gas, Multiple Heating Units
Home Style: French Provincial
Lot Size: 0.23 Acres
Roof Type: Asphalt, Fiberglass
Stories: 2.0
Taxes: $2,548
Year Built: 2002
Amenities
Attic
Granite Counters
High Ceilings
Stone Counters
Ceiling Fan(s)
Electric Oven Connection
Gas Range Connection
Concrete Driveway
Rain Gutters
Feature Descriptions
Appliances: Built-In Oven, Double Oven, Dryer, Dishwasher, Disposal, Gas Water Heater, Microwave, Oven, Range, Refrigerator, Washer
Association Amenities: Park, Trail(s)
Community Features: Gutter(s), Sidewalks
Days on Site: 55
Door Features: Insulated Doors
Exterior: Brick, HardiPlank Type, Wood Frame
Fencing: Full, Privacy
Fireplace: Gas Log
Flooring: Carpet, Concrete
HOA Fee: 200/ Annually
HOA Y/N: Yes
Laundry: Washer Hookup, Electric Dryer Hookup, Gas Dryer Hookup
Lot: Mature Trees
Parcel#: 660074447
Parking: Attached, Garage
Parking Notes: Attached, Garage
Patio/Porch: Covered, Patio, Porch
Security: No Safety Shelter, Smoke Detector(s)
Sewer: Rural
Utilities: Electricity Available, Fiber Optic Available, Natural Gas Available, Water Available
Water: Rural
Window: Aluminum Frames
Local Schools
High School: Verdigris
Middle School: Verdigris
Elementary School: Verdigris
School District: Verdigris - Sch Dist
Listed By / Shown By
Listed By
Agency Name: InVision Realty
Shown By
Agent Name: Alex Hinson
Agent Phone: Cell: (918) 949-8110
Agency Title: Solid Rock Realtors

Estimate Your Payment
Estimated Payment
$ 1,130.62 per month $811.89 Principal & Interest $212.33 Property Tax $106.40 Homeowner's InsuranceChange Payment Information

Alex Hinson
Cell: (918) 949-8110
Email Me

Privacy Policy / DMCA Notice / ADA Accessibility


This site is hosted, designed and copyright
© 1994 - 2026 by
Delta Media Group, Inc. -- Patent Pending --
8037 Vintage Trace Drive | MLS# 2618971
This single family home located at 8037 Vintage Trace Drive, Claremore, OK 74019 is currently listed for sale with an asking price of $364,799. This property was built in 2002 and has 3 bedrooms and 2 full baths with 2479 sq. ft. Vintage Trace Drive is located in the Vintage At Verdigris subdivision within the Verdigris - Sch Dist school district. Search Vintage At Verdigris real estate on alex.solidrockrealtors.com today.