
BEDS3
BATHS2 full
SQUARE FEET2,176
MLS#60327048
STATUSActive
PROPERTY TYPEResidential - Mobile Home
SUBDIVISIONAnglers Bend
Property Description
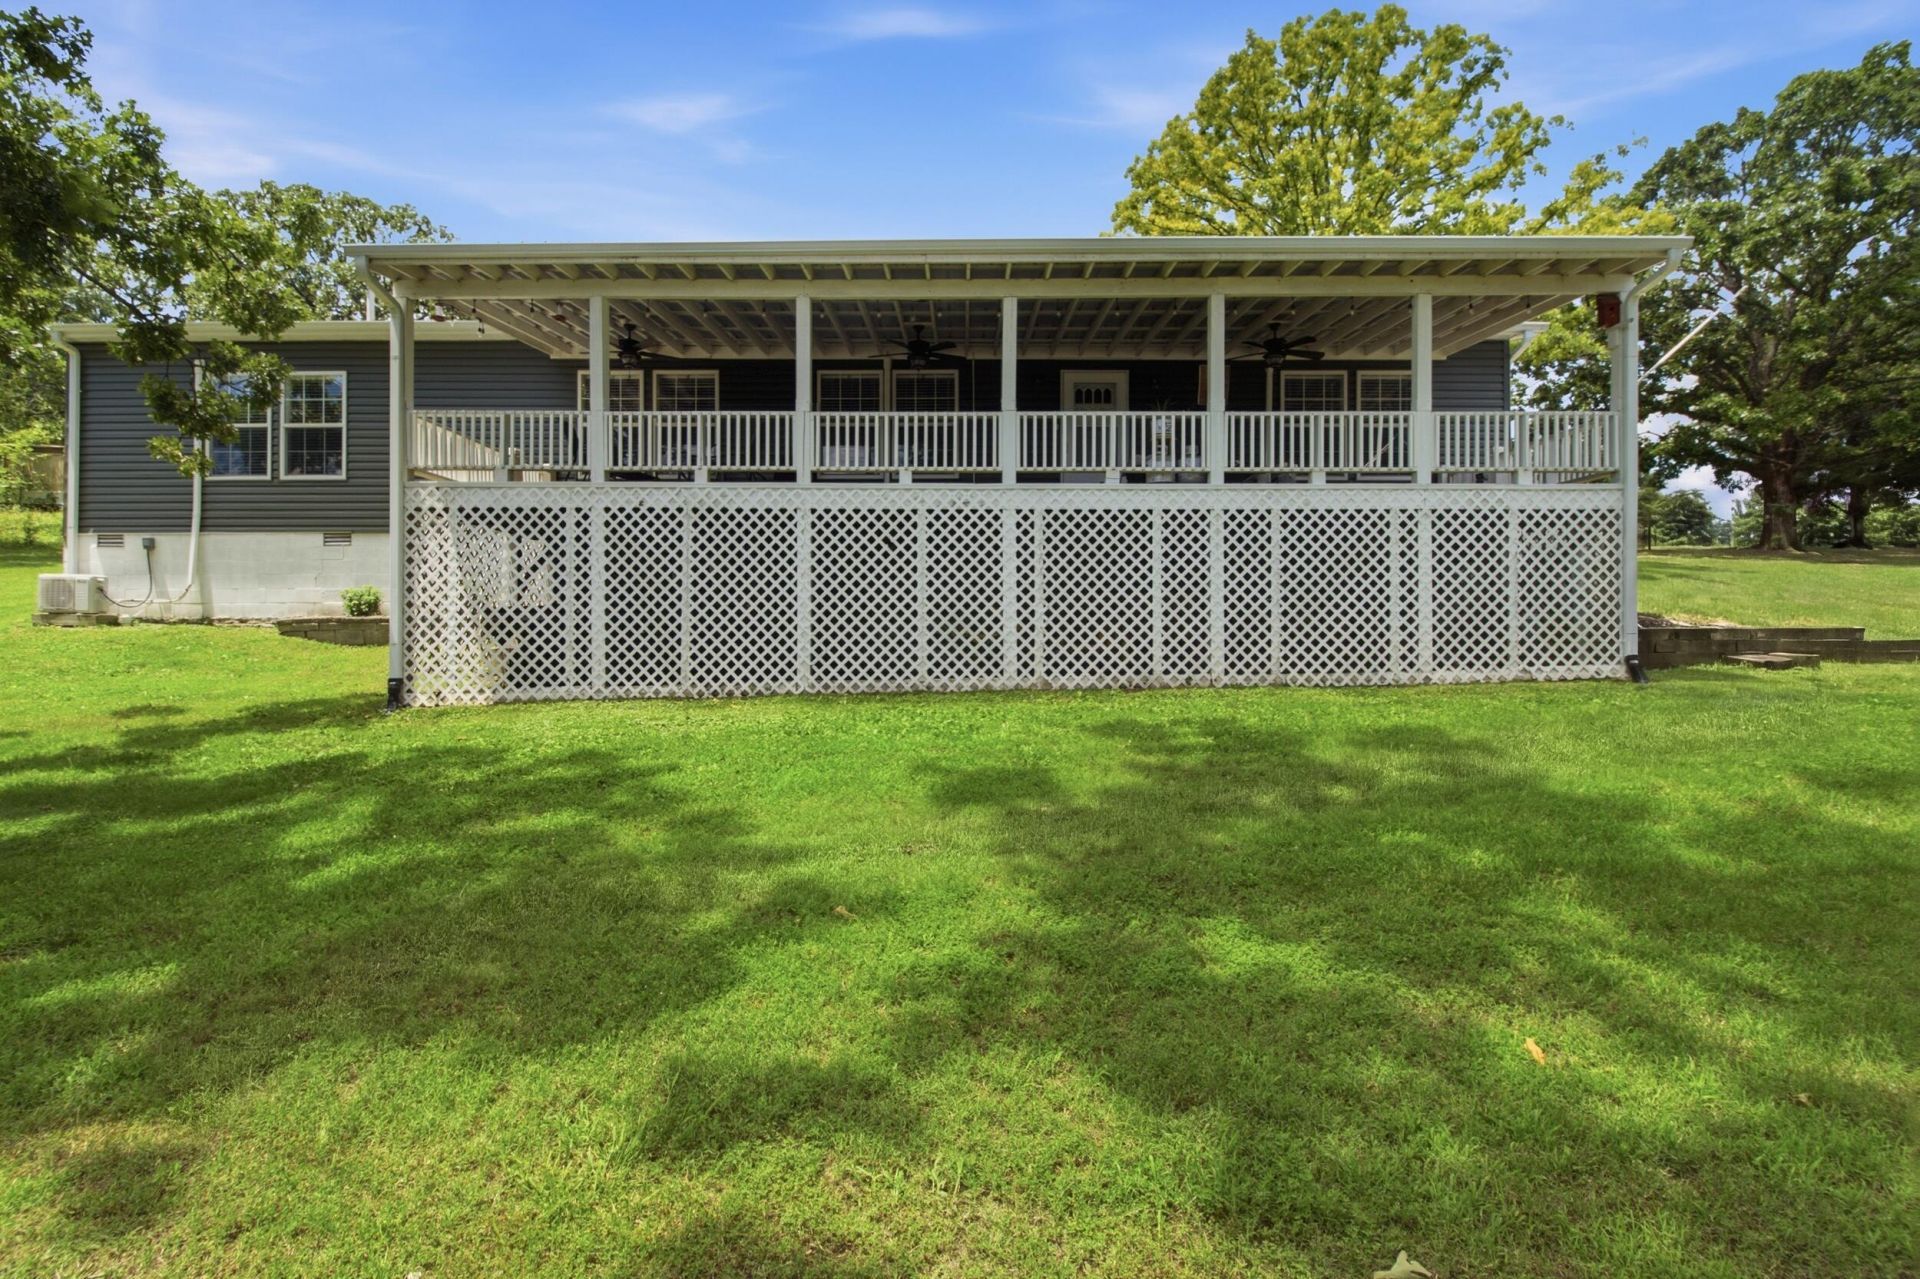
Welcome to your ultimate Table Rock Lake retreat! Situated on an expansive lot in Galena, this incredibly spacious 3-bedroom, 2-bathroom manufactured home offers breathtaking lake views and the lake lifestyle you've been dreaming of. Inside you'll immediately notice the exceptionally large bedrooms, a spacious primary bathroom, and a beautiful living area perfect for all of your hosting needs!The exterior features are an absolute dream: an insulated storage shed perfect for woodworking, crafting, or a workshop, plus a massive detached garage that steals the show. The garage comes fully equipped with electricity, a private bathroom, and its very own built-in bar--making it the ultimate setup for game days, lake transitions, or entertaining.Looking for the complete lake package? A boat and dock slip are available for additional purchase to truly complete this walk-to-the-water paradise. Don't miss out on this rare setup where massive space meets unmatched utility!
Property Features
Property Type: Residential - Mobile Home
Cooling: Mini-Splits
Home Style: Double Wide,1 Story, Manufactured
Lot Size: 0.43 Acres
Stories: 1.0
Taxes: $460
Year Built: 2007
Amenities
Cable TV
Walk-In Closet(s)
W/D Hookup
Feature Descriptions
Appliances: Electric Water Heater, Wall Oven - Electric, Microwave, Refrigerator, Dishwasher
Body of Water: Table Rock
Days on Site: 25
Fencimg: Chain Link
Fireplace: Insert, Pellet
Lot: Corner, Lake View, Sloped
Parcel#: 10-2.0-10-003-007-002.000
Patio/Porch: Covered, Front Porch
Sewer: Septic Tank
Special View Info: Lake
Water: Well - Private
Local Schools
High School: Reeds Spring
Middle School: Reeds Spring
Elementary School: Reeds Spring
Listed By / Shown By
Listed By
Agency Name: Keller Williams Local
Shown By
Agent Name: Alex Hinson
Agent Phone: Cell: (918) 949-8110
Agency Title: Solid Rock Realtors

Estimate Your Payment
Estimated Payment
$ 841.33 per month $709.96 Principal & Interest $38.33 Property Tax $93.04 Homeowner's InsuranceChange Payment Information

Alex Hinson
Cell: (918) 949-8110
Email Me

Privacy Policy / DMCA Notice / ADA Accessibility


This site is hosted, designed and copyright
© 1994 - 2026 by
Delta Media Group, Inc. -- Patent Pending --
66 Cristin Lane | MLS# 60327048
This single family home located at 66 Cristin Lane, Galena, MO 65656 is currently listed for sale with an asking price of $319,000. This property was built in 2007 and has 3 bedrooms and 2 full baths with 2176 sq. ft. Cristin Lane is located in the Anglers Bend subdivision. Search Anglers Bend real estate on alex.solidrockrealtors.com today.