
BEDS3
BATHS2 full 1 partial
SQUARE FEET2,479
MLS#2617951
STATUSActive
PROPERTY TYPEResidential - Single Family
SUBDIVISIONParkwood addn resub
SCHOOLTulsa - Sch Dist
Property Description
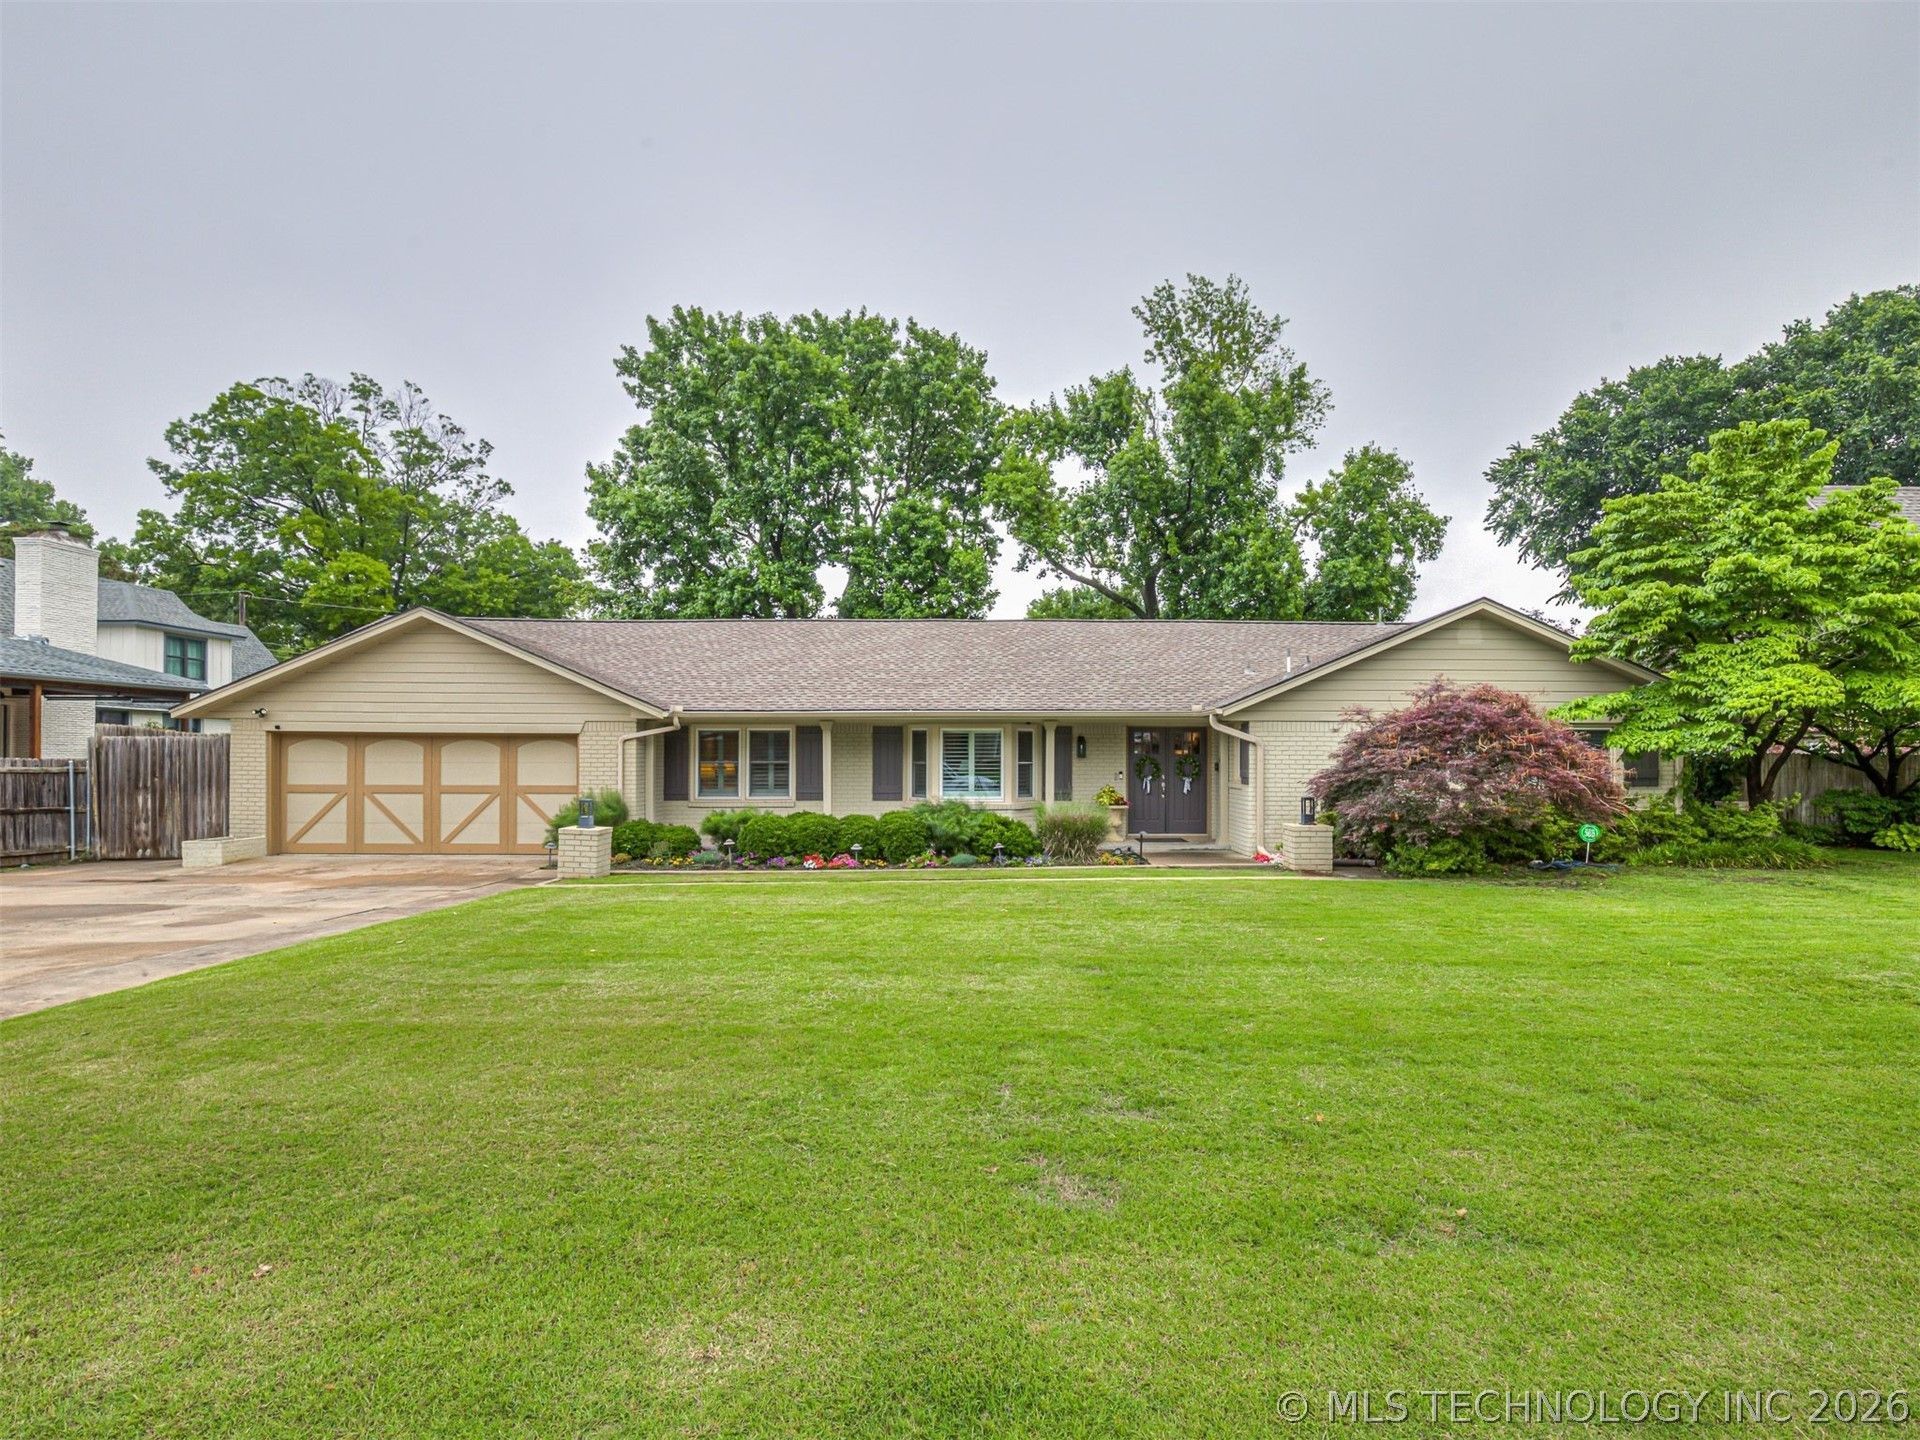
Midtown JEWEL BOX! Stylish, fully-remodeled home with fantastic, flexible floorplan in one of Tulsa's most coveted neighborhoods! Sizable living room with gas log fireplace and French doors to deck. Fully remodeled and beautifully-appointed kitchen features tons of white cabinets with soft-close doors and drawers, quartz counters, stainless steel appliances, bar area with double refrigerated beverage drawers, plus room for dining! Gorgeous dining room with bay window. Sunny second living area has vaulted ceiling, wall of built-ins, planning desk and lovely view of backyard. Study currently used as living area. Remodeled primary suite has custom built-ins and jaw-dropping bathroom with huge shower, slipper tub, amazing light fixture and access to fantastic closet! Auxiliary bedrooms are large and have great closets with custom organizers, plus quick access to pretty hall bath with double sinks, shower/tub combo and tons of storage. Spacious deck looks to large, fully fenced backyard with perennial landscaping and mature trees. Storage shed. New interior paint throughout; stunning refinished hardwoods in public spaces, new neutral carpet in bedrooms. Newer roof ('23), HVAC ('20), Tankless water heater ('23), Gutters ('23), new sewer lines ('25).
Property Features
Property Type: Residential - Single Family
Basement: None, Crawl Space
Cooling: Central Air
Fireplaces: 1
Garage: 2 car attached
Heating: Central, Gas
Home Style: Ranch
Lot Size: 0.31 Acres
Roof Type: Asphalt, Fiberglass
Stories: 1.0
Taxes: $8,711
Year Built: 1964
Amenities
High Speed Internet
Quartz Counters
Stone Counters
Cable TV
Wired for Data
Ceiling Fan(s)
Electric Oven Connection
Electric Range Connection
Programmable Thermostat
Concrete Driveway
Sprinkler/Irrigation
Rain Gutters
Feature Descriptions
Appliances: Cooktop, Double Oven, Dishwasher, Disposal, Gas Water Heater, Oven, Range, Refrigerator
Community Features: Gutter(s)
Exterior: Brick, HardiPlank Type, Wood Frame
Fencing: Full, Privacy
Fireplace: Gas Starter
Flooring: Carpet, Hardwood
HOA Y/N: No
Laundry: Electric Dryer Hookup
Lot: Mature Trees
Parcel#: 31800-93-29-03580
Parking: Attached, Garage
Parking Notes: Attached, Garage
Patio/Porch: Deck, Patio
Security: No Safety Shelter, Security System Owned, Smoke Detector(s)
Sewer: Public Sewer
Spa: Hot Tub
Spa: Yes
Utilities: Cable Available, Electricity Available, Natural Gas Available, Water Available
Water: Public
Window: Vinyl, Storm Window(s)
Local Schools
High School: Edison
Middle School: Edison Prep.
Elementary School: Patrick Henry
School District: Tulsa - Sch Dist
Listed By / Shown By
Listed By
Agency Name: Keller Williams Advantage
Shown By
Agent Name: Alex Hinson
Agent Phone: Cell: (918) 949-8110
Agency Title: Solid Rock Realtors

Estimate Your Payment
Estimated Payment
$ 2,550.91 per month $1,613.54 Principal & Interest $725.92 Property Tax $211.46 Homeowner's InsuranceChange Payment Information

Alex Hinson
Cell: (918) 949-8110
Email Me

Privacy Policy / DMCA Notice / ADA Accessibility


This site is hosted, designed and copyright
© 1994 - 2026 by
Delta Media Group, Inc. -- Patent Pending --
4715 S Evanston Place | MLS# 2617951
This single family home located at 4715 S Evanston Place , Tulsa, OK 74105 is currently listed for sale with an asking price of $725,000. This property was built in 1964 and has 3 bedrooms and 2 full and 1 partial baths with 2479 sq. ft. S Evanston Place is located in the Parkwood addn resub subdivision within the Tulsa - Sch Dist school district. Search Parkwood Addn Resub real estate on alex.solidrockrealtors.com today.