
BEDS4
BATHS2 full 2 partial
SQUARE FEET3,589
MLS#2632811
STATUSActive
PROPERTY TYPEResidential -
SUBDIVISIONCoves Bird Island
SCHOOLKetchum - Sch Dist
Property Description
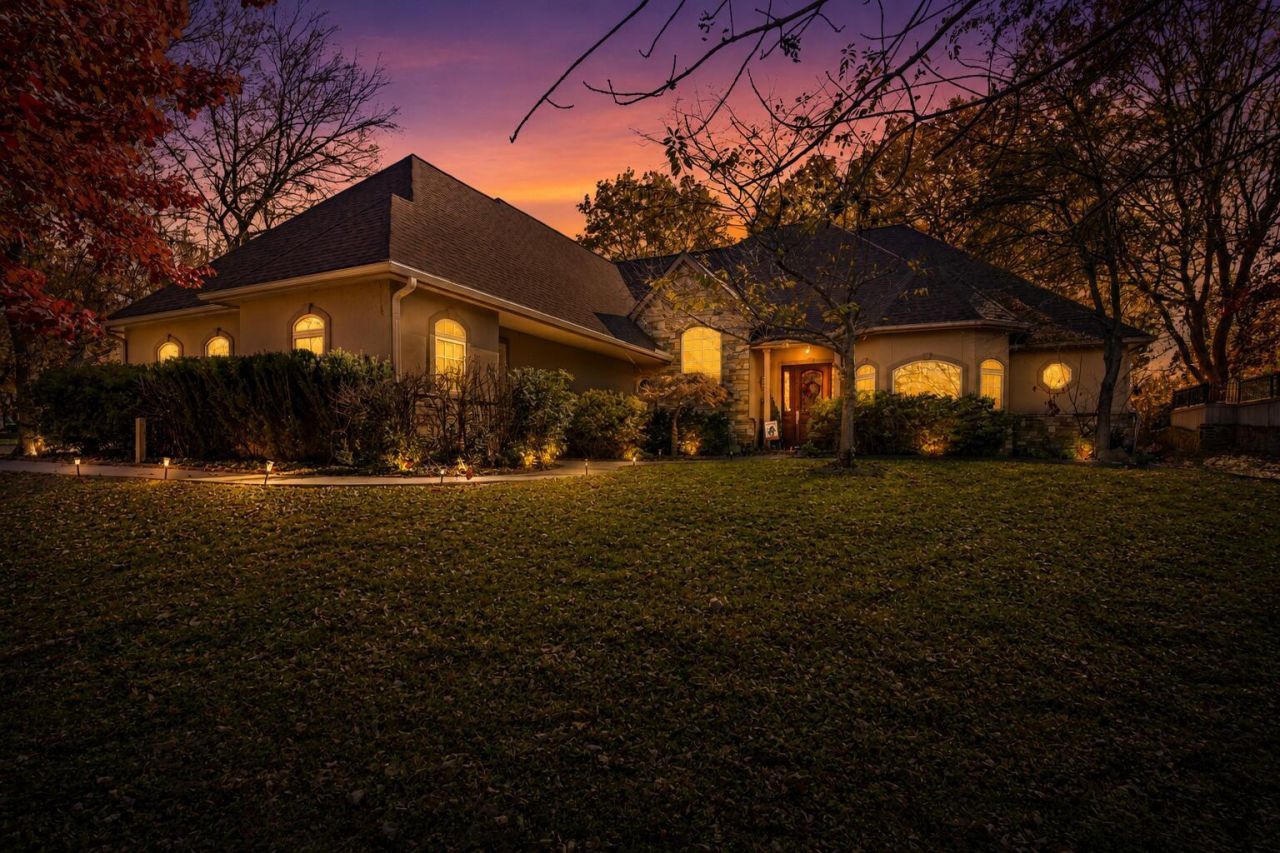
Experience The Coves lifestyle with the space and character that make an established home worth choosing. Located on the 18th hole at The Coves at Bird Island, this spacious 4-bedroom, 4-bath home designed for everyday living, entertaining, and enjoying life at Grand Lake. Rather than sacrificing space for newer finishes, this home offers something increasingly difficult to find-a substantial floor plan, character, comfort, and room to live. Enjoy the indoor/outdoor fireplaces, sauna, 3-car garage, and views overlooking the golf course. The Coves offers championship golf, lake access, docks, pool, pickleball, gated security, and a true community lifestyle. If you're looking for a home with room to gather, relax, and make it your own while enjoying everything The Coves has to offer, this one deserves a closer look.
Property Features
Property Type: Residential -
Basement: None
Cooling: 2 Units
Fireplaces: 2
Garage: 3 car attached
Heating: Electric, Multiple Heating Units
Lot Size: 0.31 Acres
Roof Type: Asphalt, Fiberglass
Stories: 2.0
Taxes: $4,246
Year Built: 2008
Amenities
Wet Bar
Granite Counters
Sauna
Electric Oven Connection
Electric Range Connection
Concrete Driveway
Fire Pit
Sprinkler/Irrigation
Rain Gutters
Feature Descriptions
Accessibility: Accessible Doors
Appliances: Convection Oven, Dishwasher, Electric Water Heater, Ice Maker, Microwave, Oven, Range, Refrigerator, Stove, Trash Compactor, Wine Refrigerator
Association Amenities: Clubhouse, Golf Course, Gated, Pool, Guard, Tennis Court(s)
Body of Water: Grand Lake
Community Features: Gutter(s)
Exterior: Stone, Stucco, Wood Frame
Fencing: Other
Fireplace: Gas Log, Outside
Flooring: Carpet, Vinyl, Wood
HOA Fee: 285/ Monthly
HOA Y/N: Yes
Laundry: Electric Dryer Hookup
Lot: On Golf Course
Parking: Attached, Garage, Garage Faces Side, Storage
Parking Notes: Attached, Garage, Garage Faces Side, Storage
Patio/Porch: Covered, Patio
Pets Allowed: Yes
Security: No Safety Shelter, Security System Owned, Smoke Detector(s)
Sewer: Public Sewer
Utilities: Fiber Optic Available
Water: Rural
Water Features: Lake, River Access, Water Access
Window: Other, Storm Window(s)
Local Schools
High School: Ketchum
Middle School: Ketchum
Elementary School: Ketchum
School District: Ketchum - Sch Dist
Listed By / Shown By
Listed By
Agency Name: Solid Rock, REALTORS

Shown By
Agent Name: Alex Hinson
Agent Phone: Cell: (918) 949-8110
Estimate Your Payment
Estimated Payment
$ 1,939.69 per month $1,402.11 Principal & Interest $353.83 Property Tax $183.75 Homeowner's InsuranceChange Payment Information

Alex Hinson
Cell: (918) 949-8110
Email Me

Privacy Policy / DMCA Notice / ADA Accessibility


This site is hosted, designed and copyright
© 1994 - 2026 by
Delta Media Group, Inc. -- Patent Pending --
32546 Pebble Beach | MLS# 2632811
This home located at 32546 Pebble Beach, Afton, OK 74331 is currently listed for sale by Solid Rock, REALTORS, with an asking price of $630,000. This property was built in 2008 and has 4 bedrooms and 2 full and 2 partial baths with 3589 sq. ft. Pebble Beach is located in the Coves Bird Island subdivision within the Ketchum - Sch Dist school district. Search Coves Bird Island real estate on alex.solidrockrealtors.com today.