
BEDS5
BATHS2 full
SQUARE FEET2,535
MLS#2618731
STATUS(Bank Owned) - Active
PROPERTY TYPEResidential - Single Family
SUBDIVISIONBarnsdall OT
SCHOOLBarnsdall - Sch Dist
Property Description
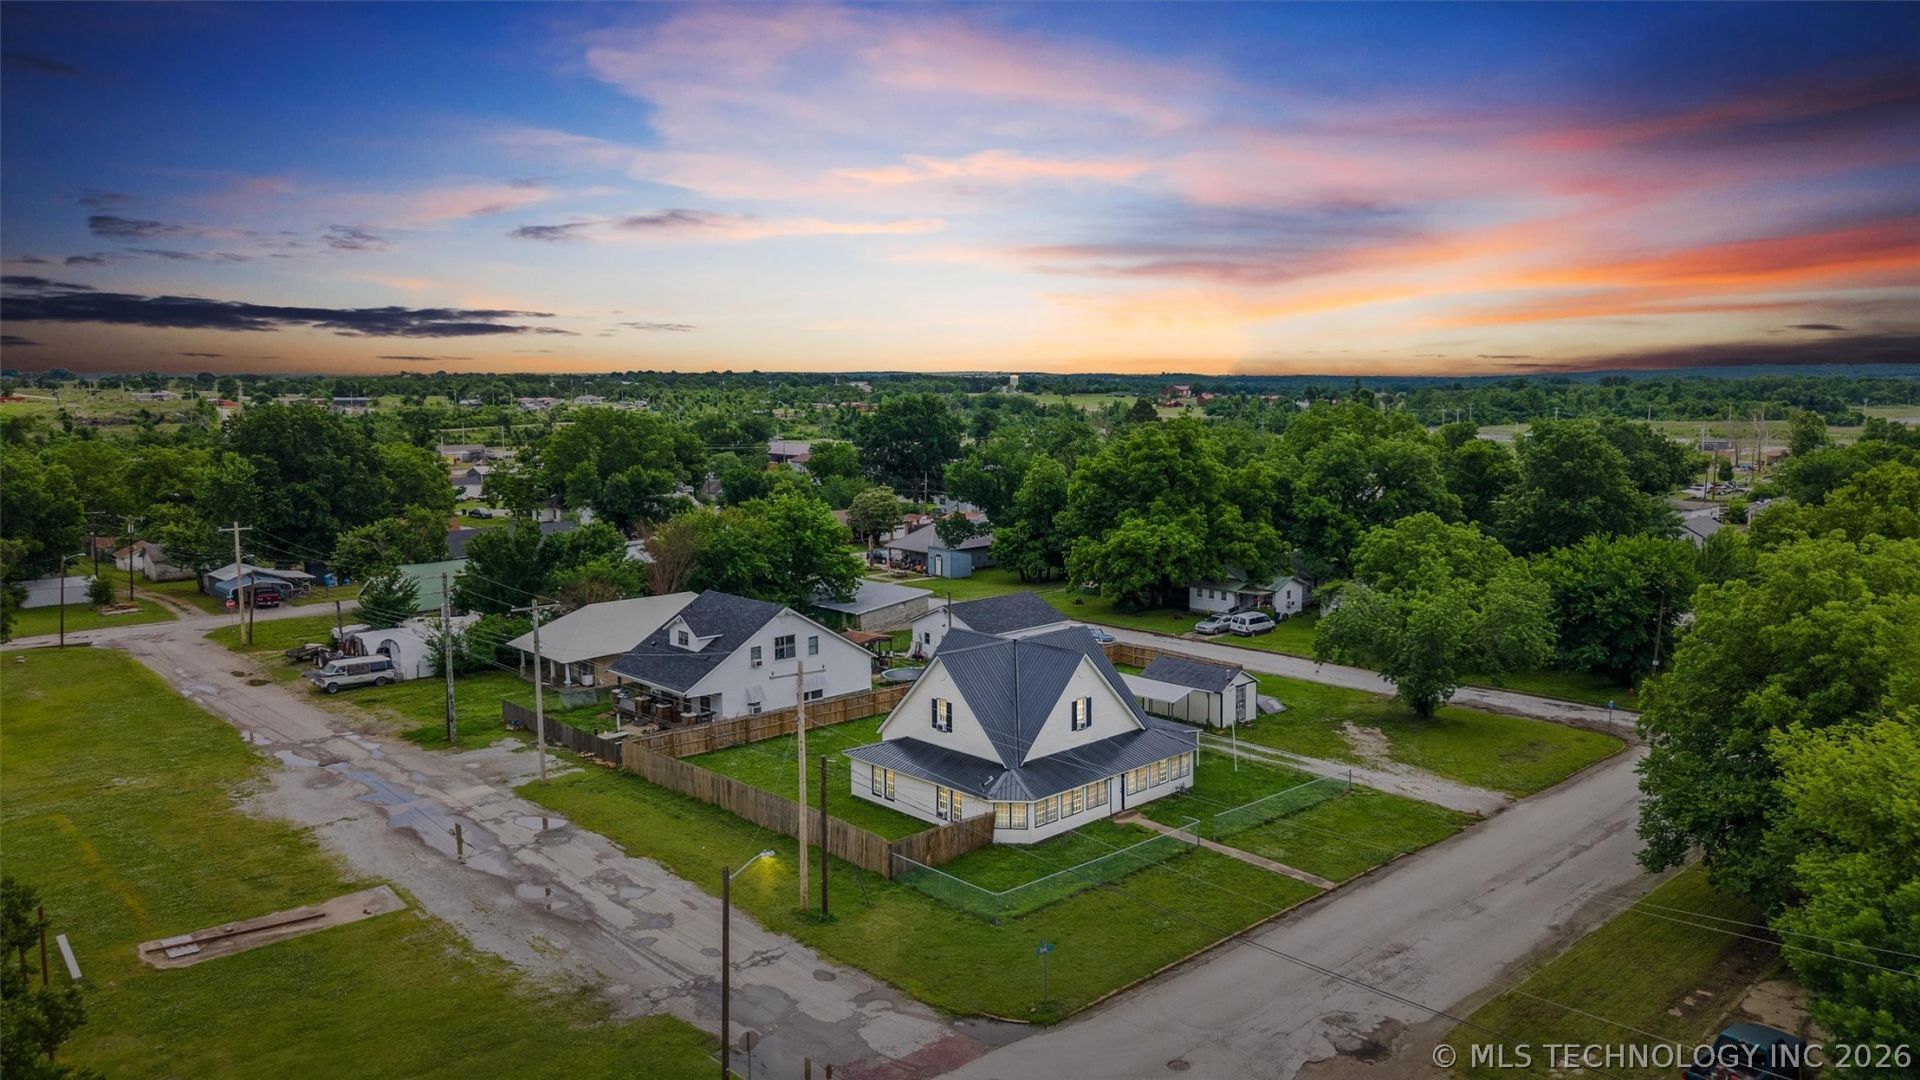
5-bedroom, 2-bathroom two-story bungalow built in 1940 on a quiet street in Barnsdall. Updates completed in 2024-2025 include new metal roof, kitchen remodel with built-in gas range and new microwave, new downstairs flooring, new carpet, new gas water heater, new fencing, fresh exterior paint, and a covered porch addition. Main level has 2 bedrooms; 3 bedrooms upstairs. Sunroom, bright dining area, dedicated laundry room, and generous storage throughout. Water softener included. Inground storm shelter on property. Fully fenced yard with privacy and chain link. Carport and shed. Gravel driveway. Central AC with window units upstairs to support cooling. Cable, fiber optic, and satellite internet available.
Property Features
Property Type: Residential - Single Family
Basement: None
Cooling: Central Air
Garage: 1
Heating: Central, Gas
Home Style: Split Level
Lot Size: 0.32 Acres
Roof Type: Metal
Stories: 2.0
Taxes: $1,828
Year Built: 1940
Amenities
None
Other
None
Feature Descriptions
Appliances: Built-In Oven, Cooktop, Dishwasher, Gas Water Heater, Oven, Range
Days on Site: 2
Exterior: Vinyl Siding, Wood Frame
Fencing: Chain Link, Full, Privacy
Flooring: Carpet, Vinyl
HOA Y/N: No
Lot: Corner Lot
Parcel#: 570016025
Parking: Carport
Parking Notes: Carport
Patio/Porch: Enclosed, Porch
Security: Storm Shelter
Sewer: Public Sewer
Utilities: Electricity Available, Natural Gas Available
Water: Public
Window: Vinyl
Local Schools
High School: Barnsdall
Elementary School: Barnsdall
School District: Barnsdall - Sch Dist
Listed By / Shown By
Listed By
Agency Name: Keller Williams Realty
Shown By
Agent Name: Alex Hinson
Agent Phone: Cell: (918) 949-8110
Agency Title: Solid Rock Realtors

Estimate Your Payment
Estimated Payment
$ 580.26 per month $378.35 Principal & Interest $152.33 Property Tax $49.58 Homeowner's InsuranceChange Payment Information

Alex Hinson
Cell: (918) 949-8110
Email Me

Privacy Policy / DMCA Notice / ADA Accessibility


This site is hosted, designed and copyright
© 1994 - 2026 by
Delta Media Group, Inc. -- Patent Pending --
321 S 4th Street | MLS# 2618731
This single family home located at 321 S 4th Street, Barnsdall, OK 74002 is currently listed for sale with an asking price of $170,000. This property was built in 1940 and has 5 bedrooms and 2 full baths with 2535 sq. ft. S 4th Street is located in the Barnsdall OT subdivision within the Barnsdall - Sch Dist school district. Search Barnsdall OT real estate on alex.solidrockrealtors.com today.