
BEDS5
BATHS4 full
SQUARE FEET4,810
MLS#60324662
STATUSActive
PROPERTY TYPEResidential - Single Family
SUBDIVISIONLexington Square
Property Description
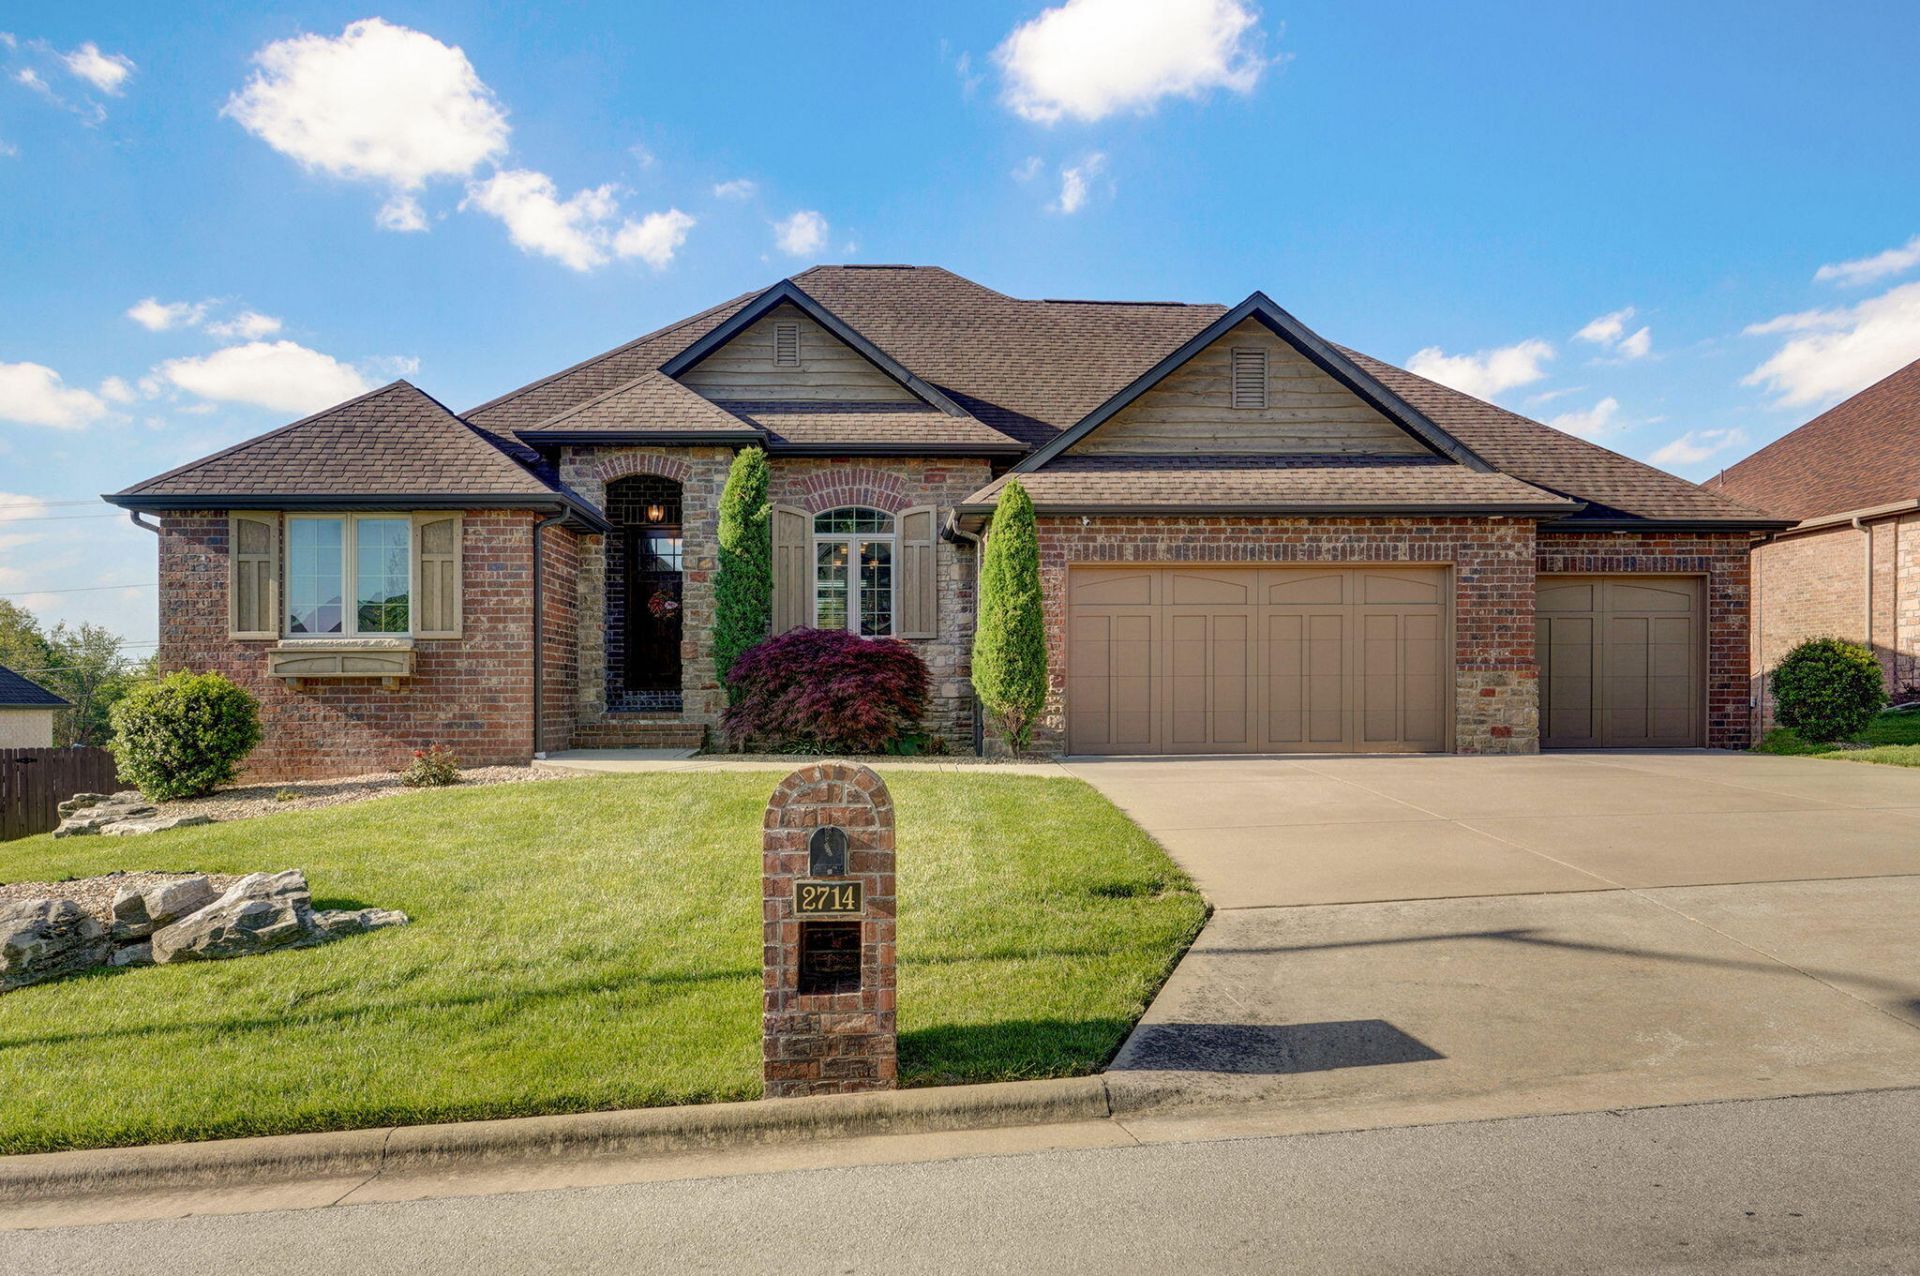
Welcome to 2714 East Cherrybark Street--an inviting home nestled in one of Southeast Springfield's most desirable neighborhoods. Inside, enjoy a spacious layout filled with natural light, a functional kitchen, and cozy living spaces ideal for family life or entertaining. With a living space on each level, there is plenty of room to spread out and make memories. Also downstairs you will find a John Deer room, safe room, unfinished storage and more! Some additional updates such as a new 75 gallon water heater and new carpet in guest bedroom upstairs. This well-maintained property offers comfort, style, and privacy with a newer composite privacy fence, perfect for outdoor living and peace of mind. The backyard is a true retreat with low-maintenance fencing, room to relax, and plenty of potential. Conveniently located near shopping, schools, and parks--this home is move-in ready and waiting for you!
Property Features
Property Type: Residential - Single Family
Basement: Storage Space, Finished, Walk-Out Access, Full
Basement: Yes
Cooling: Central
Heating: Central, Forced Air
Home Style: Traditional,2 Story
Lot Size: 0.35 Acres
Stories: 2.0
Taxes: $5,374
Year Built: 2013
Amenities
Beamed Ceilings
Wet Bar
Walk-In Closet(s)
Smoke Detector(s)
Security System
Crown Molding
High Speed Internet
Internet - Fiber Optic
Jetted Tub
W/D Hookup
Walk-In Shower
Granite Counters
Kitchen Island
Play House
Rain Gutters
Feature Descriptions
Appliances: Other - See Remarks, Gas Water Heater, Wall Oven - Electric, Microwave, Cooktop-Gas, Refrigerator, Dishwasher, Disposal
Body of Water: None
Exterior: Brick-All, Stone
Fencimg: Privacy, Full
Fireplace: Basement, Gas, Living Room
Lot: Sprinklers In Front, Sprinklers In Rear
Parcel#: 1928201135
Parking: Garage Faces Front, Garage Door Opener
Parking Notes: Garage Faces Front, Garage Door Opener
Patio/Porch: Patio, Covered, Rear Porch
Security: yes
Sewer: Public Sewer
Special View Info: City
Water: City Water
Window: Blinds, Double Pane Windows
Local Schools
High School: SGF-Glendale
Middle School: SGF-Pershing
Elementary School: SGF-Field
Listed By / Shown By
Listed By
Agency Name: Alpha Realty MO, LLC
Shown By
Agent Name: Alex Hinson
Agent Phone: Cell: (918) 949-8110
Agency Title: Solid Rock Realtors

Estimate Your Payment
Estimated Payment
$ 2,172.14 per month $1,524.51 Principal & Interest $447.83 Property Tax $199.79 Homeowner's InsuranceChange Payment Information

Alex Hinson
Cell: (918) 949-8110
Email Me

Privacy Policy / DMCA Notice / ADA Accessibility


This site is hosted, designed and copyright
© 1994 - 2026 by
Delta Media Group, Inc. -- Patent Pending --
2714 E Cherrybark Street | MLS# 60324662
This single family home located at 2714 E Cherrybark Street , Springfield, MO 65804 is currently listed for sale with an asking price of $685,000. This property was built in 2013 and has 5 bedrooms and 4 full baths with 4810 sq. ft. E Cherrybark Street is located in the Lexington Square subdivision. Search Lexington Square real estate on alex.solidrockrealtors.com today.